1022 Emerald Drive
About this property
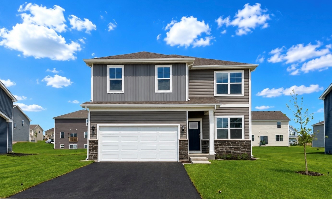
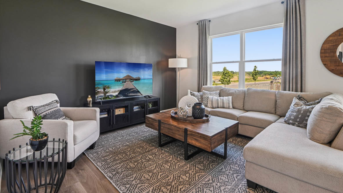
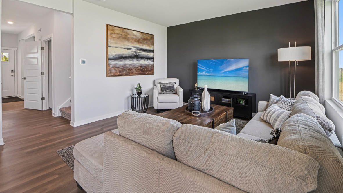
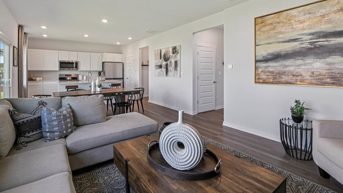
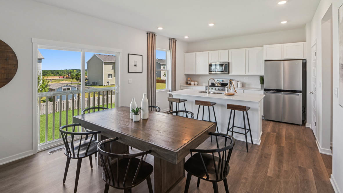
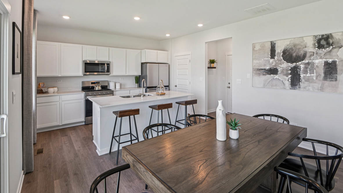
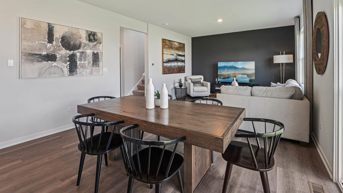
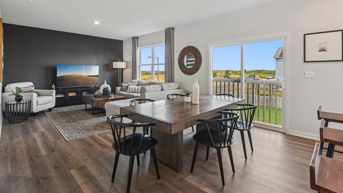
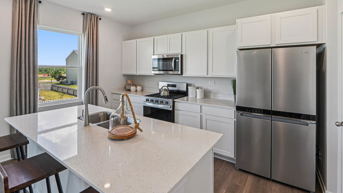
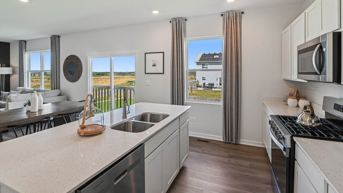
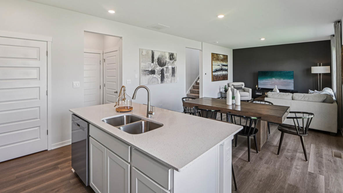
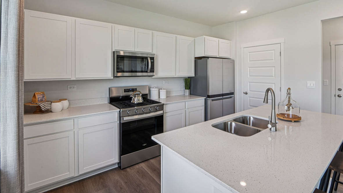
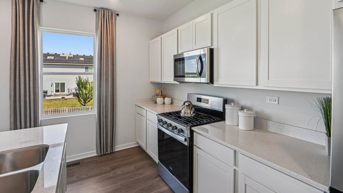
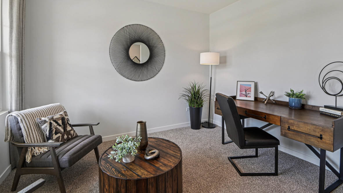
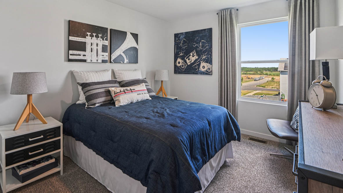
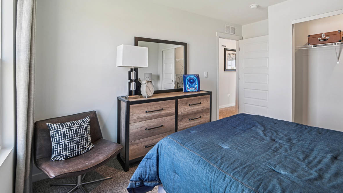
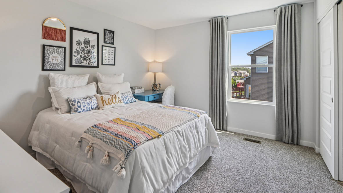
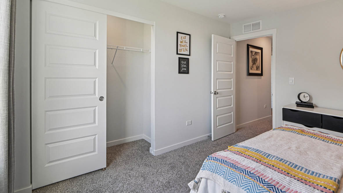
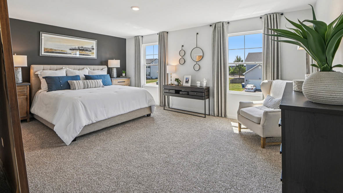
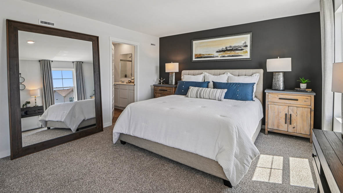
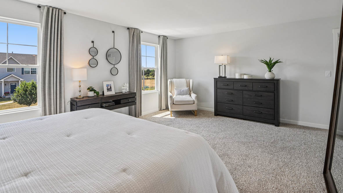
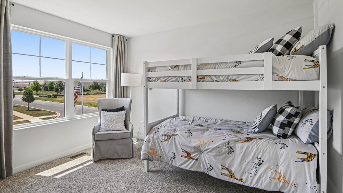
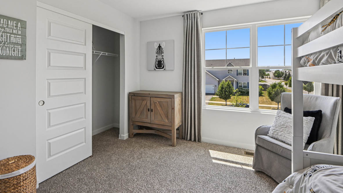
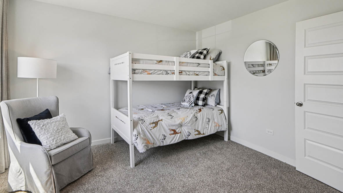
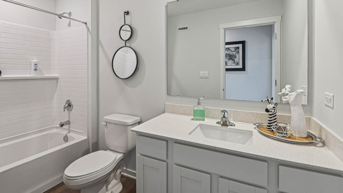
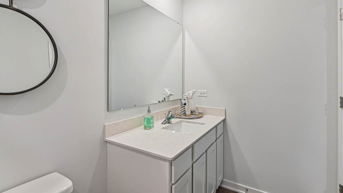
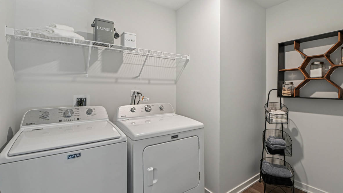
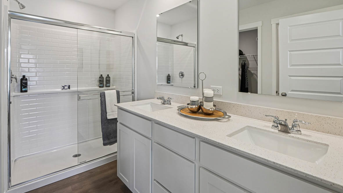
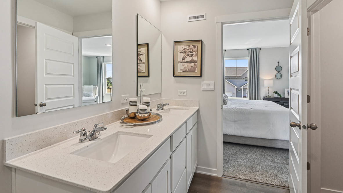
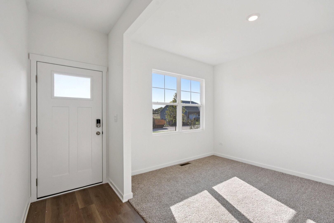
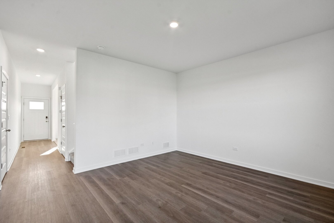
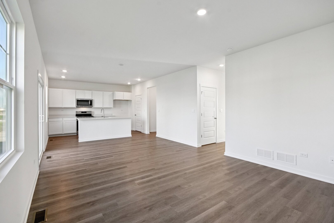

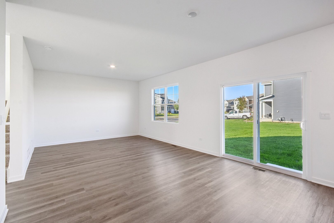
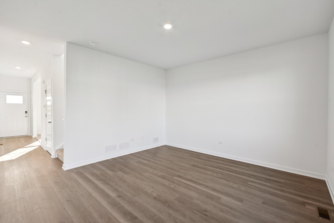
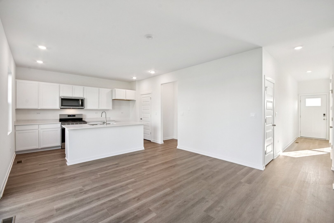
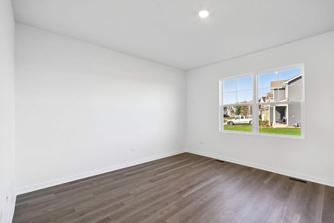
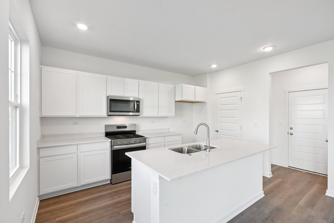
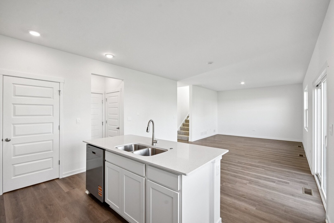
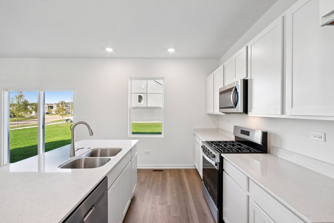
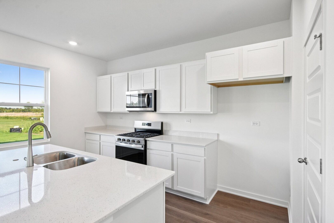
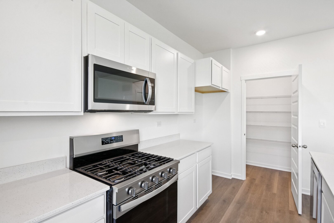
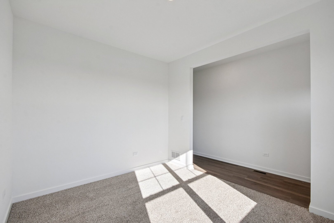
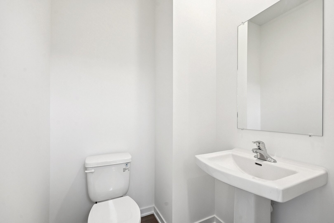
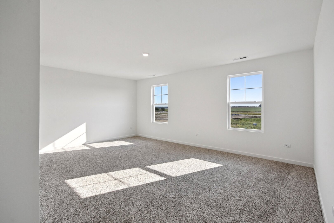
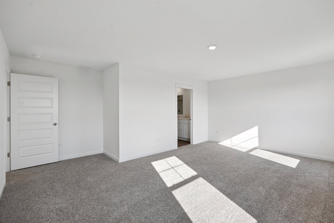
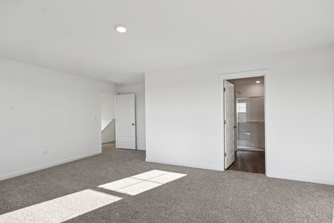
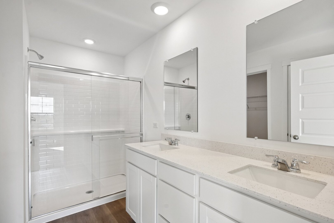
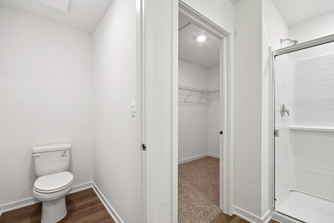
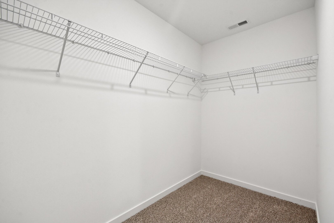
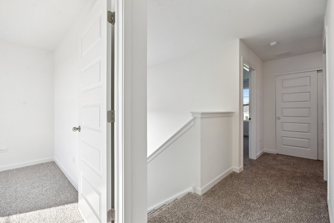
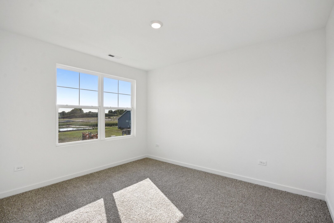
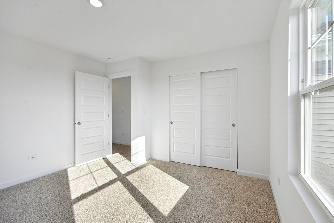
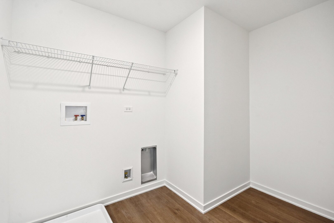
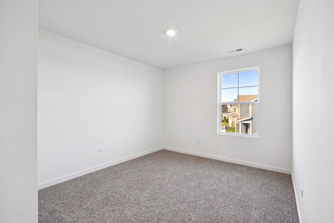
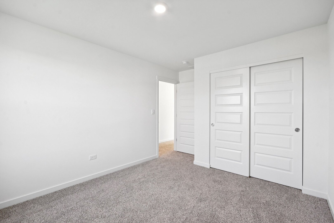
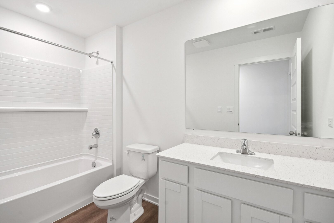
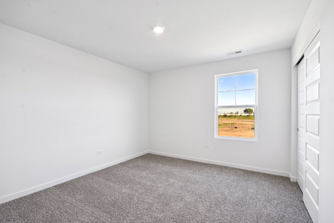
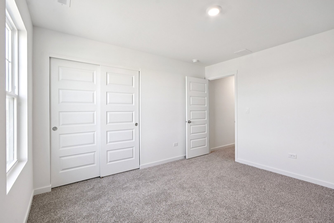
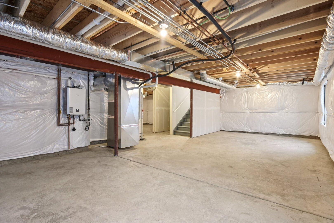
Discover yourself at 1022 Emerald Dr in Montgomery, Illinois, a charming new home in our Marquis Pointe community. This home will be ready for a fall move-in! This home includes a 3-car garage, beautiful stone on the front of the home and a fully sodded yard backing to the walk/bike trail. The Bellamy plan offers 2,051 square feet of living space with 4 bedrooms, 2.5 baths, 9-foot ceilings on first level, and a full walkout basement. As you step through the front door, you'll find a private study-perfect for working from home, a playroom, or a quiet reading nook. Entertaining will be easy in this open-concept kitchen and family room layout with a large island and an overhang for stools and 36-inch designer cabinetry with soft close doors and drawers. Additionally, the kitchen features a walk-in pantry for extra storage, modern stainless-steel appliances, quartz countertops, and easy-to-maintain luxury vinyl plank flooring. Heading up the staircase you will find your private getaway with your extra-large primary bedroom and en-suite bathroom with a raised height dual sink, quartz top vanity, and walk-in shower with spacious walk-in closet. Convenient laundry room on the second level, 3 additional bedrooms with a full second bath and a linen closet complete the second floor. All Chicago homes include our America's Smart Home Technology. Photos are of similar home and model home. Actual home built may vary.
About this property
Discover yourself at 1022 Emerald Dr in Montgomery, Illinois, a charming new home in our Marquis Pointe community. This home will be ready for a fall move-in! This home includes a 3-car garage, beautiful stone on the front of the home and a fully sodded yard backing to the walk/bike trail. The Bellamy plan offers 2,051 square feet of living space with 4 bedrooms, 2.5 baths, 9-foot ceilings on first level, and a full walkout basement. As you step through the front door, you'll find a private study-perfect for working from home, a playroom, or a quiet reading nook. Entertaining will be easy in this open-concept kitchen and family room layout with a large island and an overhang for stools and 36-inch designer cabinetry with soft close doors and drawers. Additionally, the kitchen features a walk-in pantry for extra storage, modern stainless-steel appliances, quartz countertops, and easy-to-maintain luxury vinyl plank flooring. Heading up the staircase you will find your private getaway with your extra-large primary bedroom and en-suite bathroom with a raised height dual sink, quartz top vanity, and walk-in shower with spacious walk-in closet. Convenient laundry room on the second level, 3 additional bedrooms with a full second bath and a linen closet complete the second floor. All Chicago homes include our America's Smart Home Technology. Photos are of similar home and model home. Actual home built may vary.
Features and Additional Information
Baths
Presented By Coldwell Banker Real Estate Group



Area Information
Montgomery | Kendall County | Marquis Pointe
Schools in the Area
-
turned_in
Elementary SchoolBoulder Hill Elementary School
-
turned_in
Middle SchoolPlank Junior High School
-
turned_in
High SchoolOswego East High School
Want to See More Listings in the Area?
Brokerage: Daynae Gaudio