2307 Red Oak Lane
About this property
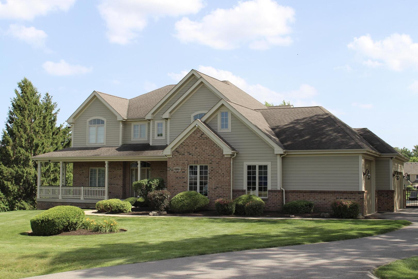
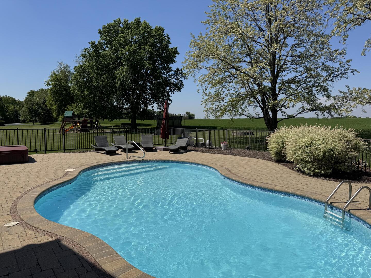
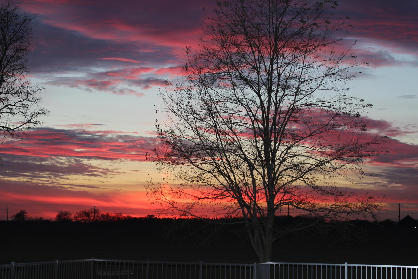
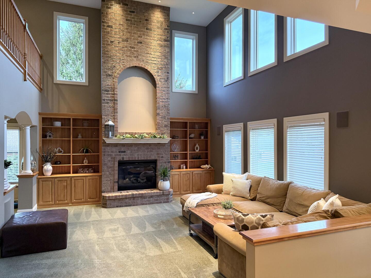
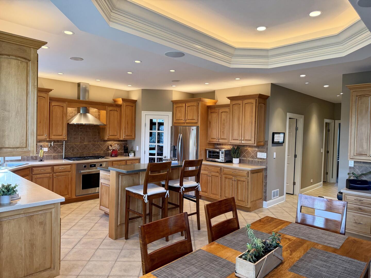
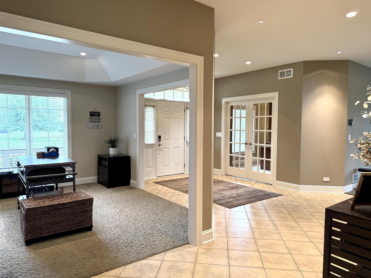
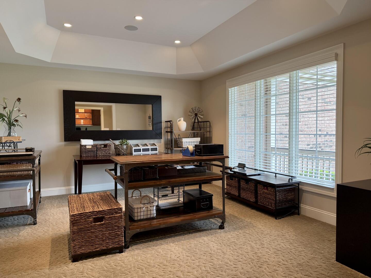
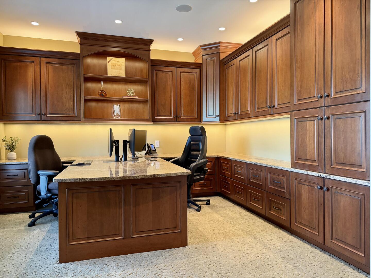
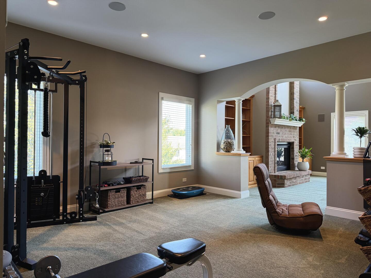
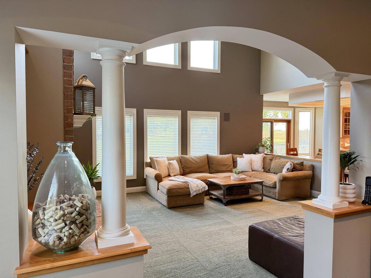
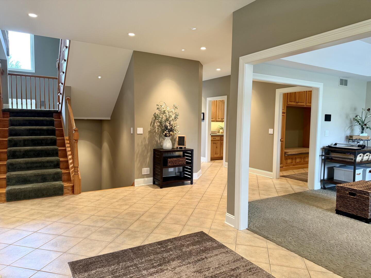
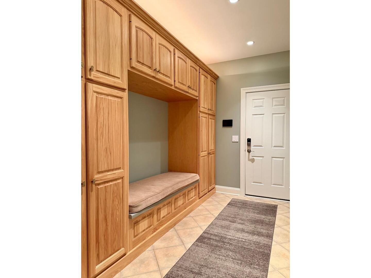
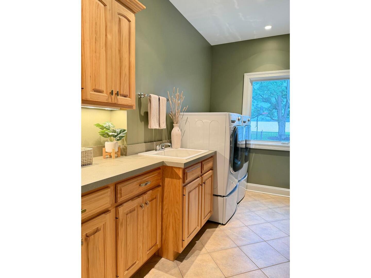
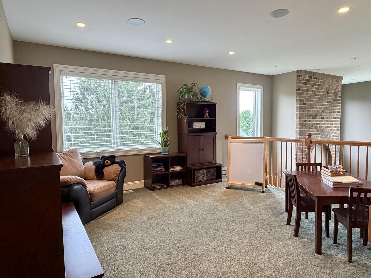
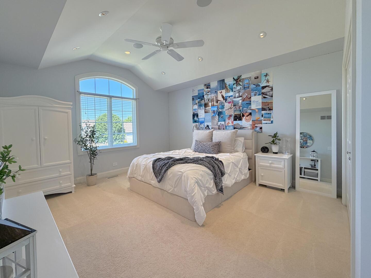
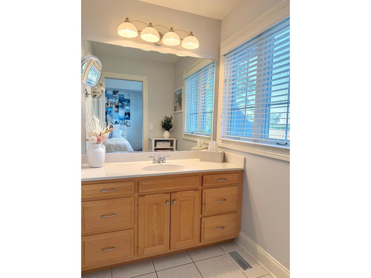
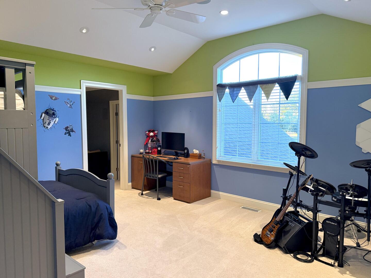
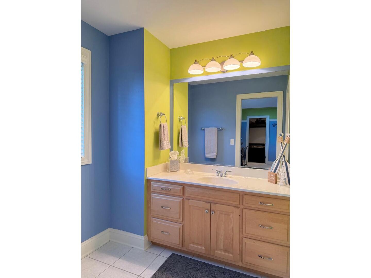
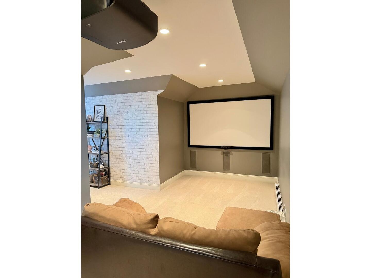
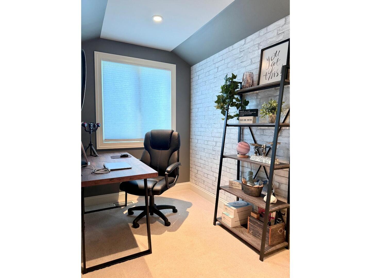
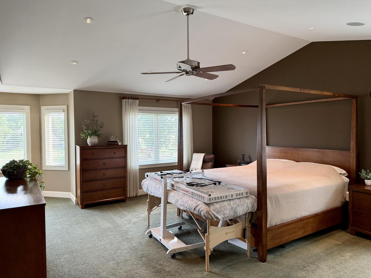
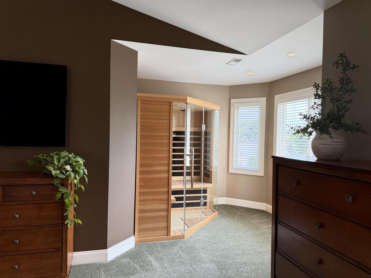
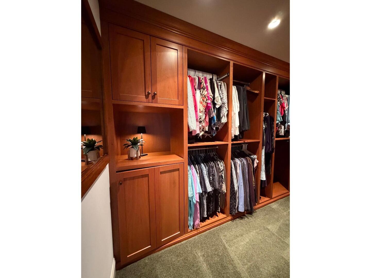
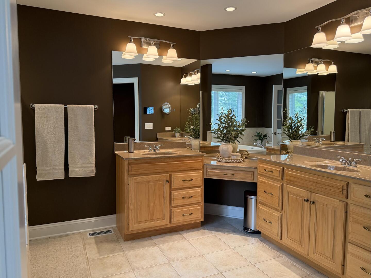
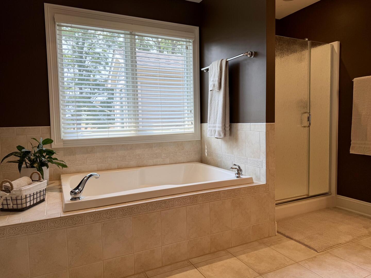
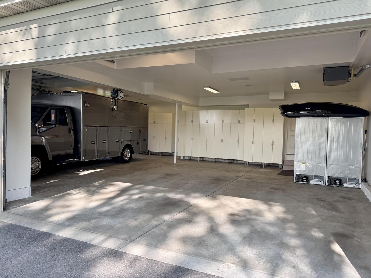
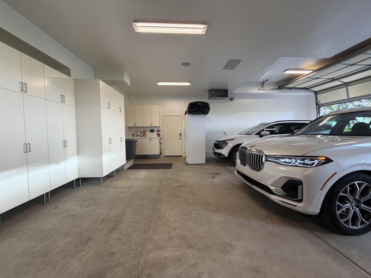
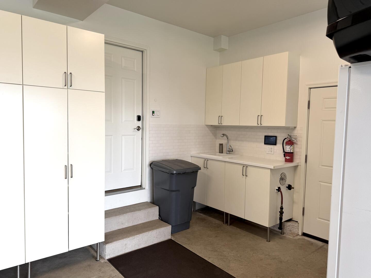
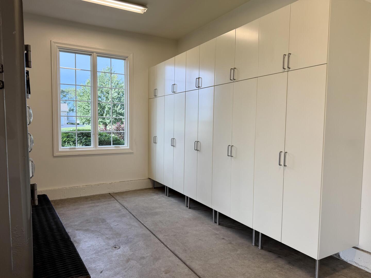
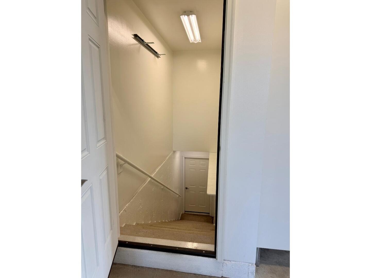
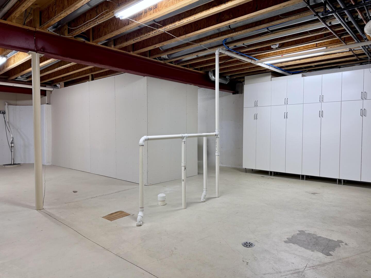
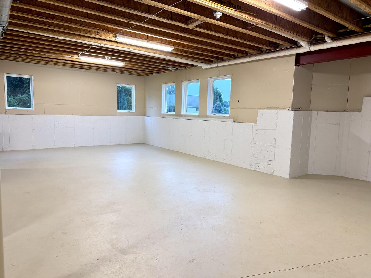
Exceptional Custom Home * No HOA * 1.14 Acres * Resort-Style Backyard * Heated Saltwater Pool * Home Automation * Whole-House Audio * Executive Office * Lift-Ready Heated Oversized Garage * Spectacular Sunset Views Designed for exceptional flexibility, this 3,872 sq. ft. custom home features expansive rooms and adaptable spaces that can evolve with changing needs. Currently configured with 3 bedrooms, the home lives much larger with multiple options for additional bedrooms, work-from-home spaces, recreation and multigenerational living. The main level features 9-ft ceilings, a chef's kitchen with Wolf appliances, Miele dishwasher, pot filler, walk-in pantry, desk area and accent lighting. A dedicated executive office includes custom cabinetry, granite countertops and dual workstations. The custom mudroom features extensive shoe storage, a 6-ft bench and walk-in coat closet. Formal dining and living/playroom spaces provide additional flexibility for an office, library or playroom. Upstairs, the spacious primary suite is joined by two additional vaulted-ceiling bedrooms and a Jack-and-Jill bath featuring separate private vanity areas. A large flex room with walk-in closet, currently used as a theater, provides excellent potential for a 4th bedroom, guest suite, fitness room or media room. The spacious loft provides another flexible living area and potential 5th bedroom. The English basement features large windows, bathroom rough-in and private access directly from the garage, providing tremendous potential for future finished living space. Outside, enjoy your own private retreat with a heated saltwater pool, separate hot tub, expansive paver patio, deck with gas hookup, oversized fire pit and integrated outdoor audio-all overlooking beautiful sunset views. Car enthusiasts, hobbyists and recreational-vehicle owners will appreciate the exceptional heated oversized garage with extra-deep bays, lift-ready ceiling heights, RV/boat-height overhead door, custom built-in cabinetry, hot/cold water sink and direct basement access. Additional features include whole-house automation, audio, lighting and security; brick and Hardie Board exterior; mature trees; heavy-duty driveway installed in 2024; and private well with professionally tested excellent water quality. Located in a small subdivision of custom homes within walking distance of Johnsburg High School and minutes from the junior high. No HOA. A rare combination of space, flexibility, technology, garage capacity and resort-style outdoor living-designed for everyday comfort, entertaining and years to come.
About this property
Exceptional Custom Home * No HOA * 1.14 Acres * Resort-Style Backyard * Heated Saltwater Pool * Home Automation * Whole-House Audio * Executive Office * Lift-Ready Heated Oversized Garage * Spectacular Sunset Views Designed for exceptional flexibility, this 3,872 sq. ft. custom home features expansive rooms and adaptable spaces that can evolve with changing needs. Currently configured with 3 bedrooms, the home lives much larger with multiple options for additional bedrooms, work-from-home spaces, recreation and multigenerational living. The main level features 9-ft ceilings, a chef's kitchen with Wolf appliances, Miele dishwasher, pot filler, walk-in pantry, desk area and accent lighting. A dedicated executive office includes custom cabinetry, granite countertops and dual workstations. The custom mudroom features extensive shoe storage, a 6-ft bench and walk-in coat closet. Formal dining and living/playroom spaces provide additional flexibility for an office, library or playroom. Upstairs, the spacious primary suite is joined by two additional vaulted-ceiling bedrooms and a Jack-and-Jill bath featuring separate private vanity areas. A large flex room with walk-in closet, currently used as a theater, provides excellent potential for a 4th bedroom, guest suite, fitness room or media room. The spacious loft provides another flexible living area and potential 5th bedroom. The English basement features large windows, bathroom rough-in and private access directly from the garage, providing tremendous potential for future finished living space. Outside, enjoy your own private retreat with a heated saltwater pool, separate hot tub, expansive paver patio, deck with gas hookup, oversized fire pit and integrated outdoor audio-all overlooking beautiful sunset views. Car enthusiasts, hobbyists and recreational-vehicle owners will appreciate the exceptional heated oversized garage with extra-deep bays, lift-ready ceiling heights, RV/boat-height overhead door, custom built-in cabinetry, hot/cold water sink and direct basement access. Additional features include whole-house automation, audio, lighting and security; brick and Hardie Board exterior; mature trees; heavy-duty driveway installed in 2024; and private well with professionally tested excellent water quality. Located in a small subdivision of custom homes within walking distance of Johnsburg High School and minutes from the junior high. No HOA. A rare combination of space, flexibility, technology, garage capacity and resort-style outdoor living-designed for everyday comfort, entertaining and years to come.
Features and Additional Information
Baths
Presented By Coldwell Banker Real Estate Group



Area Information
Holiday Hills | Johnsburg | McHenry | Lakemoor | McCullom Lake | | McHenry County |
Schools in the Area
-
turned_in
Elementary School
-
turned_in
Middle School
-
turned_in
High School
Want to See More Listings in the Area?
Brokerage: Beycome Brokerage Realty LLC