3367 E 150
About this property
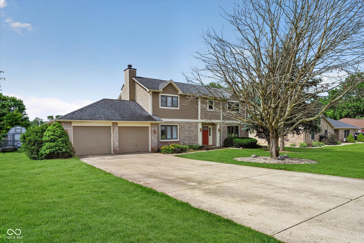
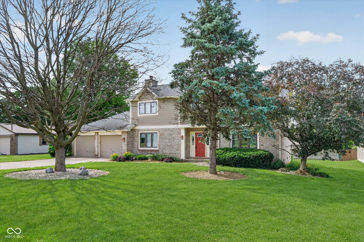
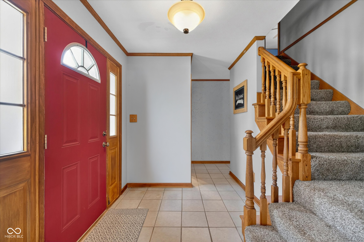
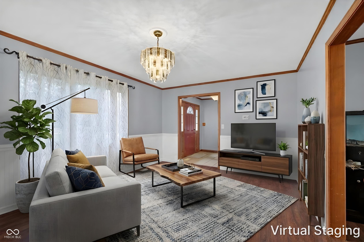
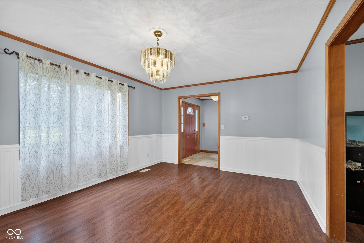
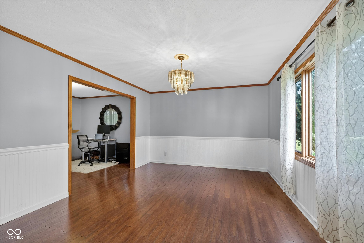
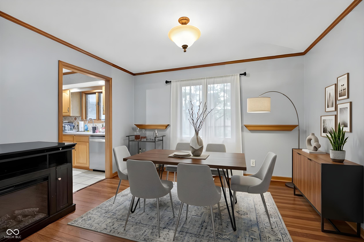
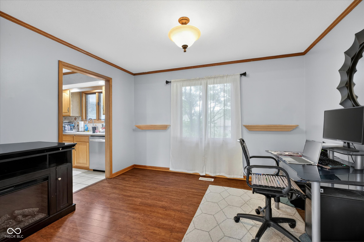
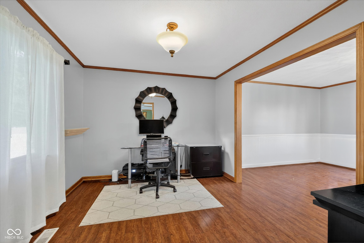
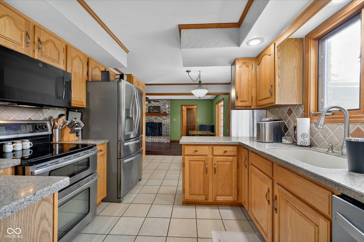
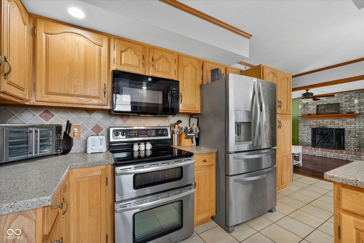
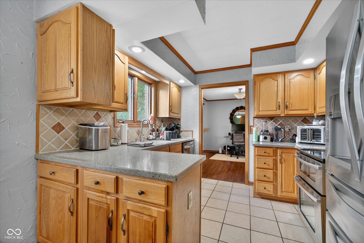
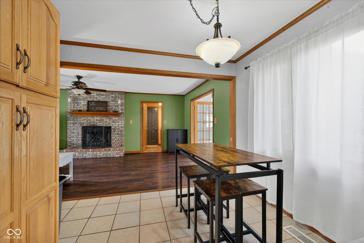
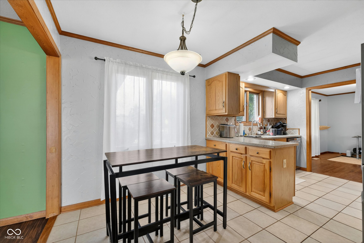
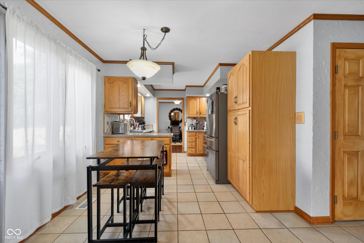
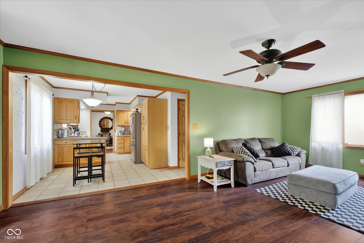
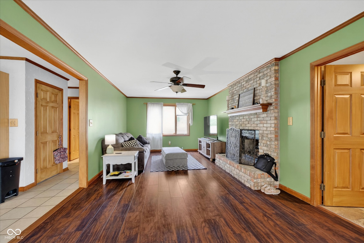
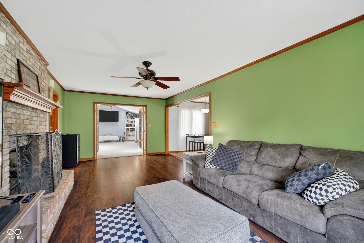
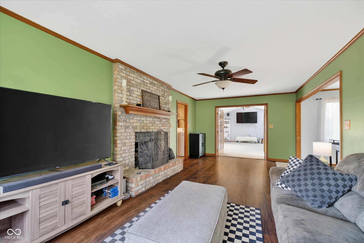
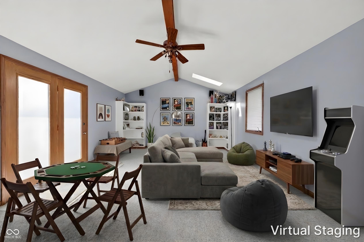
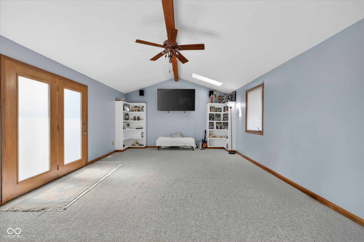
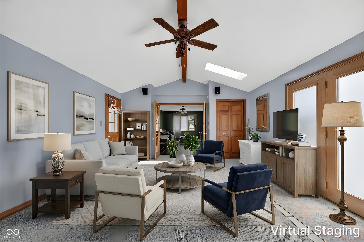
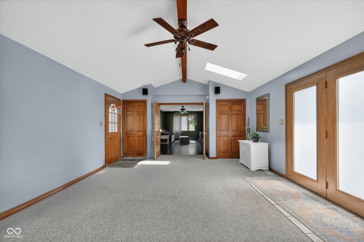
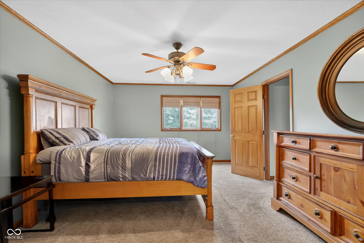
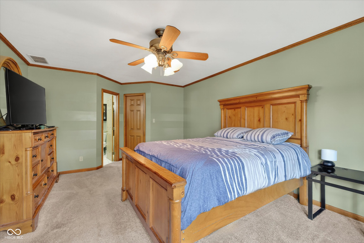
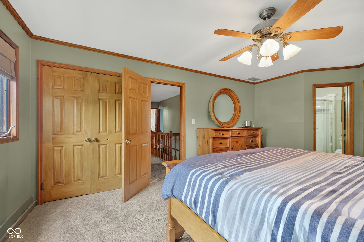
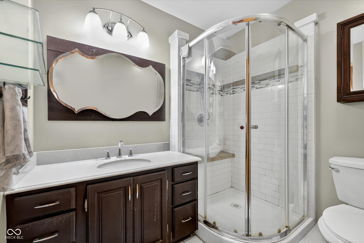
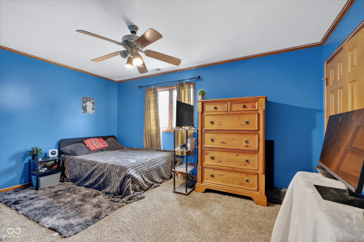
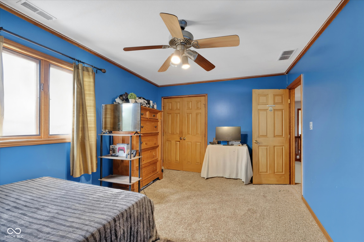
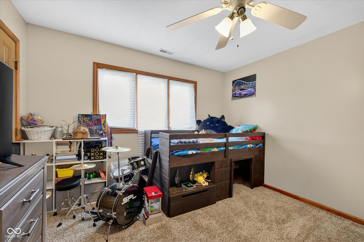
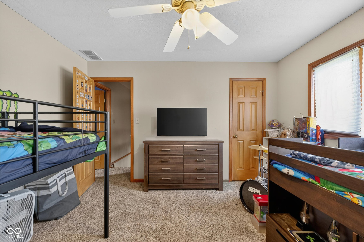
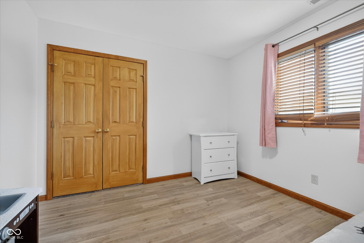
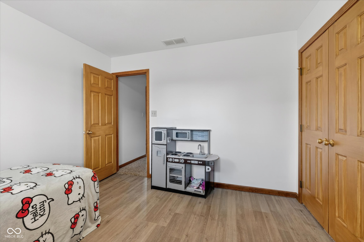
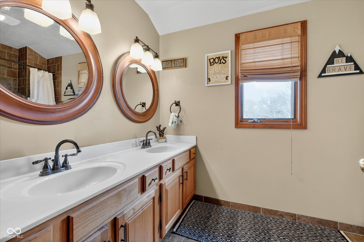
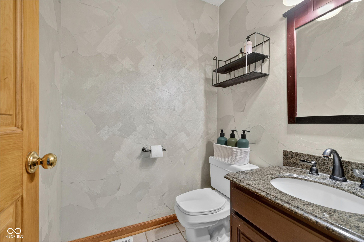
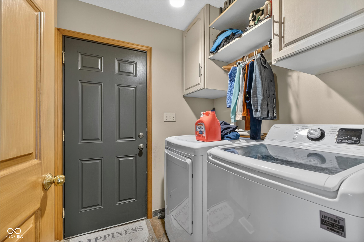
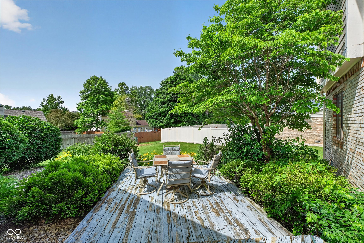
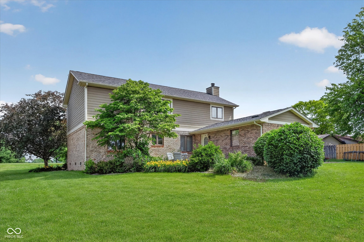
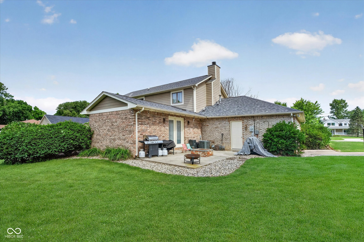
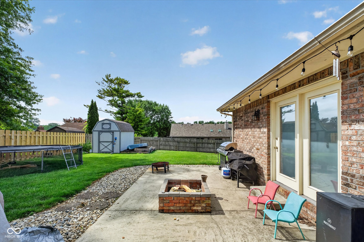
Welcome to this beautiful two-story home in Anderson's prestigious Emerald Glen neighborhood. A brick-and-siding exterior, country setting, and convenient access to town create the perfect balance of charm and modern comfort. Step through the arched transom entrance to ceramic tile and a natural-wood staircase. There's plenty of room to welcome guests. The living room features wood floors, white beadboard wainscoting, and a decorative chandelier, all bathed in natural light. The dining room features refined details, including natural wood trim and white molding, perfect for memorable meals. The kitchen delivers with wood cabinetry, light countertops, a tiled backsplash, and stainless-steel appliances. An eat-in area with neutral tile flooring makes everyday dining easy. The den features a striking brick fireplace and a ceiling fan, ideal for relaxing. The family room is where it all happens: soaring vaulted ceilings, exposed wood beams, and space for everyone to gather. The primary suite includes a luxurious step-in shower, a walk-in closet, and beautiful wood accents. Three guest bedrooms offer comfortable stays, most with plush carpet and ceiling fans, and one with vinyl laminate flooring. Two guest bathrooms include one conveniently located on the main level near the laundry and garage, and another upstairs with granite countertops and bronze faucets. Built-in laundry cabinetry keeps things organized. A two-car garage and concrete driveway make parking easy. The outdoor space is where life happens: mature trees, lush lawns, an expansive wood deck and concrete patio (both accessible from the family room), a brick fire pit, and a storage shed. Welcome home to Emerald Glen. Seller is also offering a One-Year HSA Home Warranty!
About this property
Welcome to this beautiful two-story home in Anderson's prestigious Emerald Glen neighborhood. A brick-and-siding exterior, country setting, and convenient access to town create the perfect balance of charm and modern comfort. Step through the arched transom entrance to ceramic tile and a natural-wood staircase. There's plenty of room to welcome guests. The living room features wood floors, white beadboard wainscoting, and a decorative chandelier, all bathed in natural light. The dining room features refined details, including natural wood trim and white molding, perfect for memorable meals. The kitchen delivers with wood cabinetry, light countertops, a tiled backsplash, and stainless-steel appliances. An eat-in area with neutral tile flooring makes everyday dining easy. The den features a striking brick fireplace and a ceiling fan, ideal for relaxing. The family room is where it all happens: soaring vaulted ceilings, exposed wood beams, and space for everyone to gather. The primary suite includes a luxurious step-in shower, a walk-in closet, and beautiful wood accents. Three guest bedrooms offer comfortable stays, most with plush carpet and ceiling fans, and one with vinyl laminate flooring. Two guest bathrooms include one conveniently located on the main level near the laundry and garage, and another upstairs with granite countertops and bronze faucets. Built-in laundry cabinetry keeps things organized. A two-car garage and concrete driveway make parking easy. The outdoor space is where life happens: mature trees, lush lawns, an expansive wood deck and concrete patio (both accessible from the family room), a brick fire pit, and a storage shed. Welcome home to Emerald Glen. Seller is also offering a One-Year HSA Home Warranty!
Features and Additional Information
Baths
Presented By Coldwell Banker Real Estate Group



Area Information
4814 Madison Union | Madison County | No Subdivision
Schools in the Area
-
turned_in
Elementary SchoolEastside Elementary School
-
turned_in
Middle SchoolHighland Middle School
-
turned_in
High SchoolAnderson High School
Want to See More Listings in the Area?
Brokerage: eXp Realty, LLC