34632 John Bartley Circle
About this property
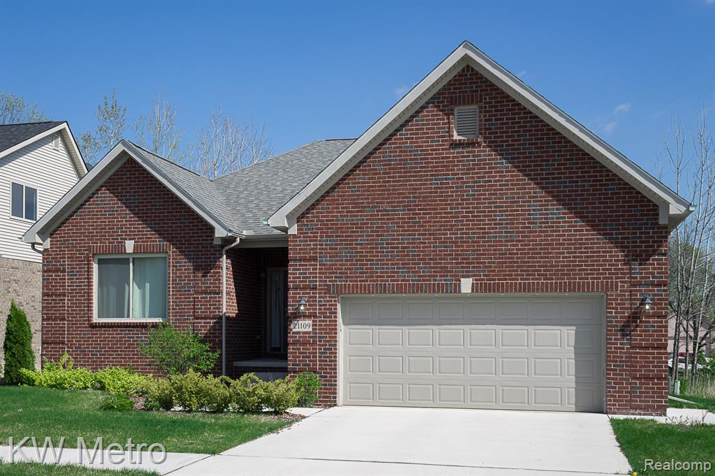
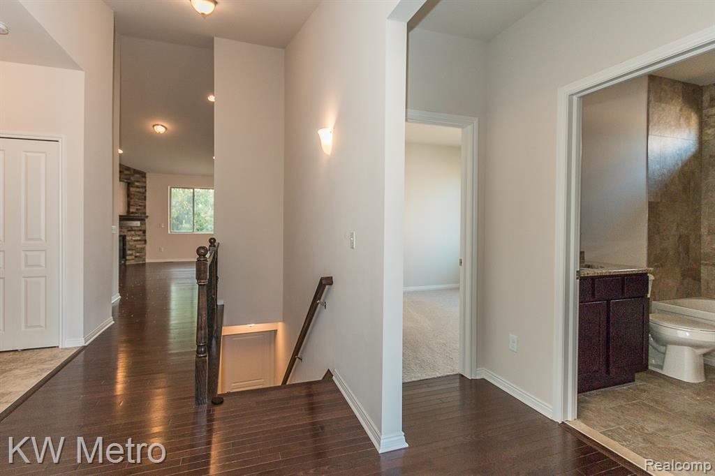
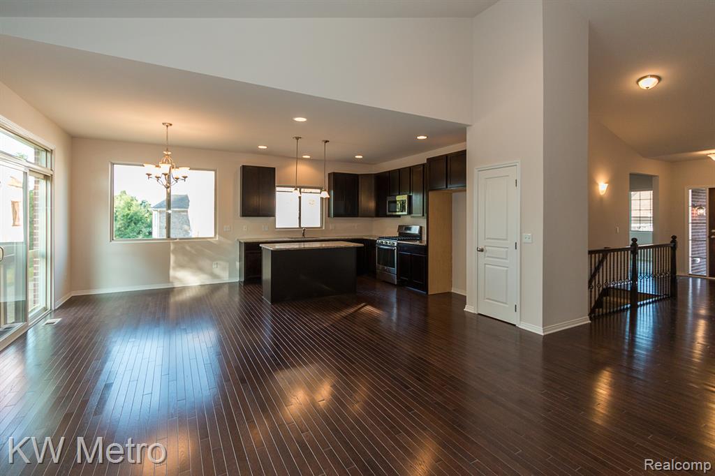
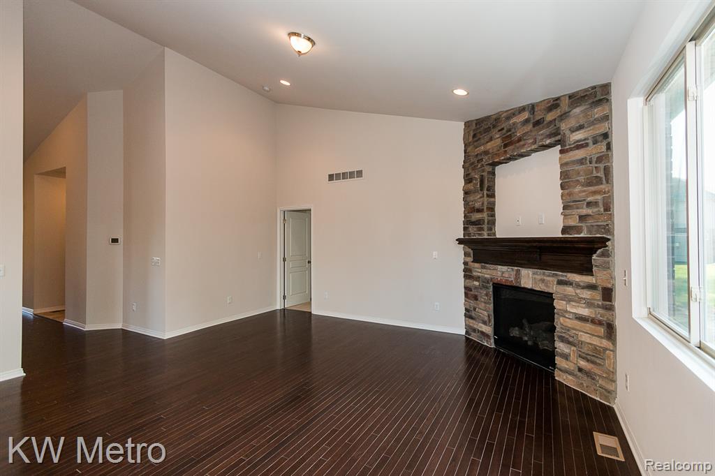
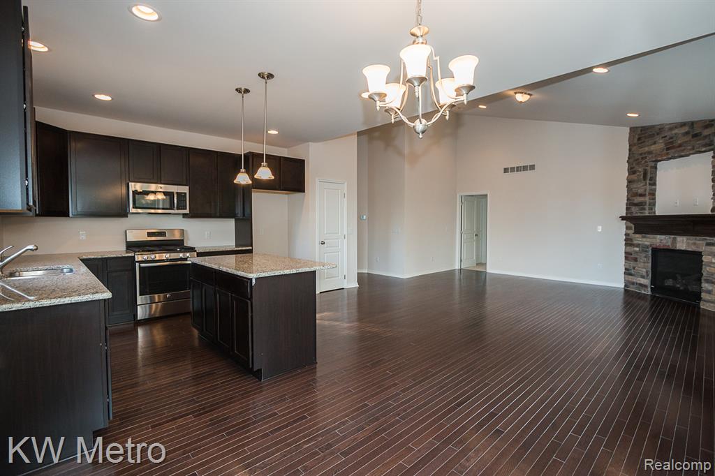
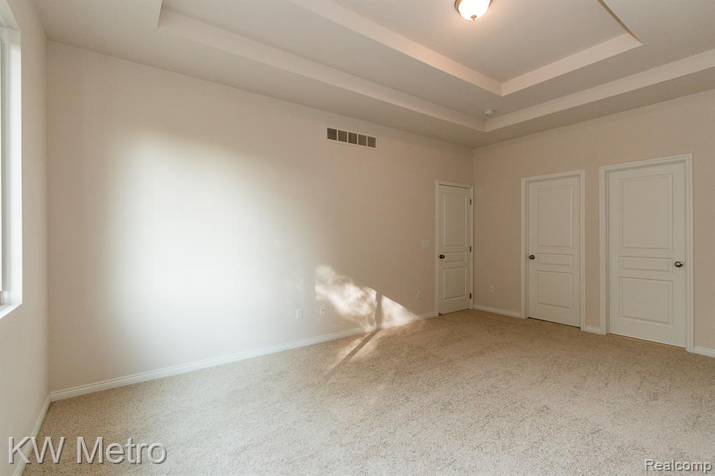
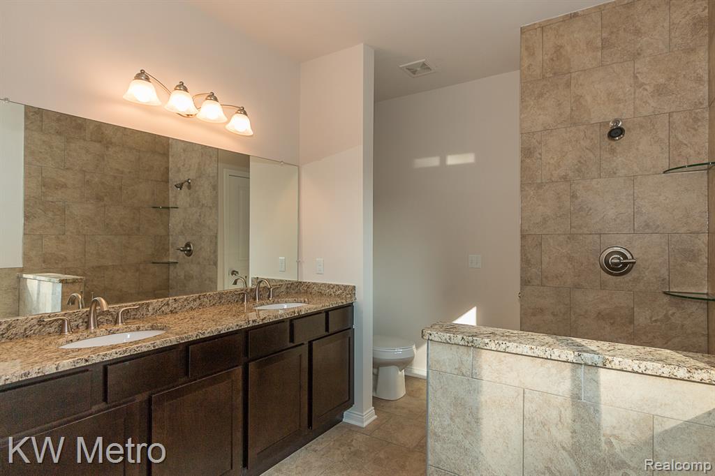
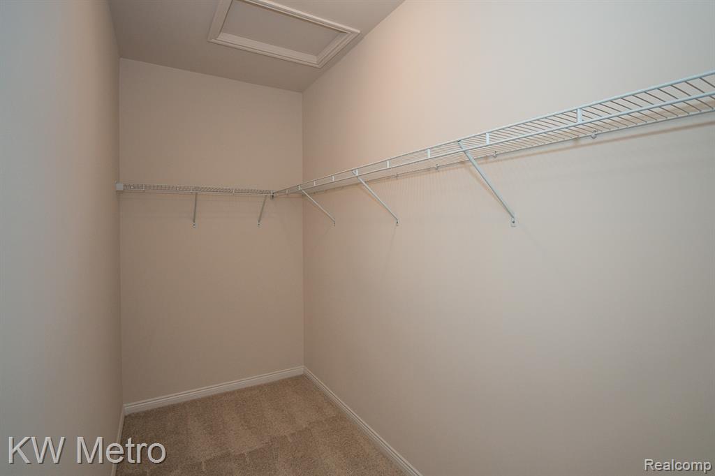
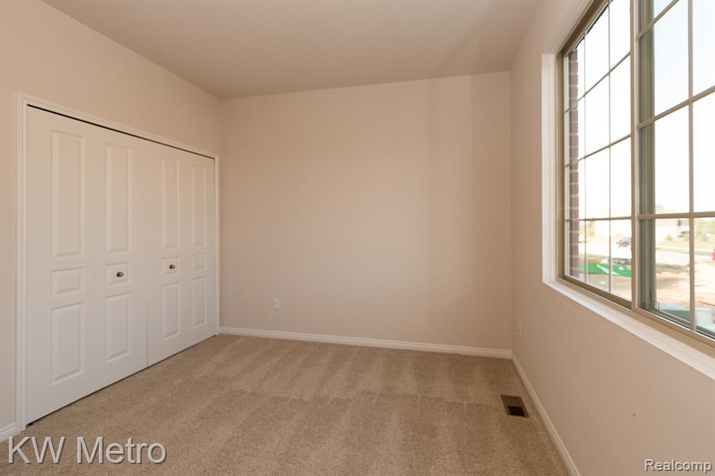
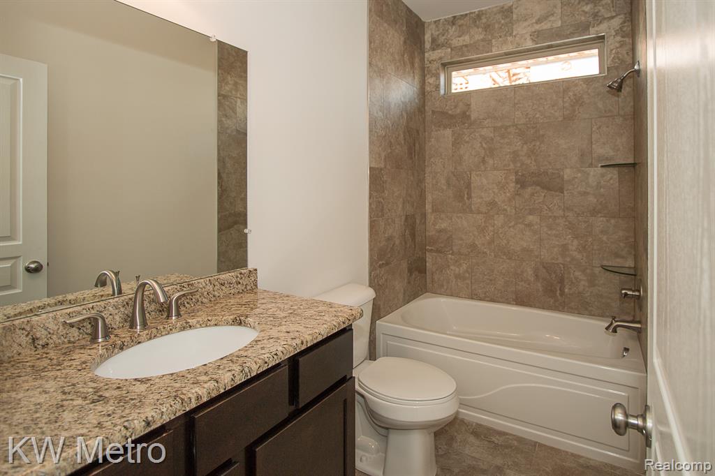
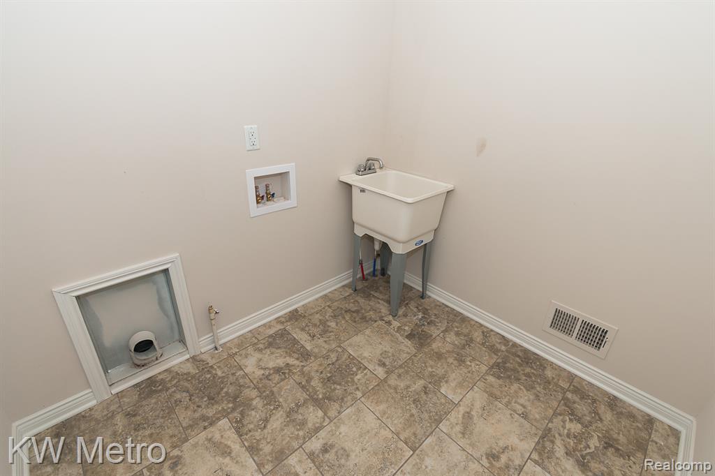
To Be Built - D. R. Horton's Grand Opening of Warner Meadows adjacent to Puffin Park! The "Washington" three-bedroom ranch for the comfort and convenience of living all on one level with all up-to-date luxury finishes. Foyer welcomes Family & Friends with through Walkway to open floorplan of Great Room, Breakfast Nook & Kitchen. Granite Countertops, GE Stainless Steel Appliances, 42" Tall Cabinets, Pantry, Luxury Vinyl Plank Floors and Island with Bar Seating for Extra Entertaining Seating. Volume Cathedral Ceiling accents the Great Room. Primary Bedroom secluded in the rear of the home for Privacy showcases Designer Double Step Ceiling, Expansive Walk-in Closet and EnSuite Ceramic Tile Bath featuring Granite Countertops, Separate Shower & Tub, Double Vanities and Linen Closet. Two other Bedrooms with Central Full Ceramic Tile Bath are in front of the home. Mud Room with Coat Closet off the garage entry with Laundry Room adjacent. Extra Deep 8'6" Basement with Egress Window Allows for future finishes of this flex space. Energy Efficiency is priority with 50 Gallon Water Heater, Furnace and Central Air. Super Location with easy access to shopping, restaurants, parks, expressways and schools. Buy Now & Make This Your Dream Home with Your Own Personalized Color Selections!
About this property
To Be Built - D. R. Horton's Grand Opening of Warner Meadows adjacent to Puffin Park! The "Washington" three-bedroom ranch for the comfort and convenience of living all on one level with all up-to-date luxury finishes. Foyer welcomes Family & Friends with through Walkway to open floorplan of Great Room, Breakfast Nook & Kitchen. Granite Countertops, GE Stainless Steel Appliances, 42" Tall Cabinets, Pantry, Luxury Vinyl Plank Floors and Island with Bar Seating for Extra Entertaining Seating. Volume Cathedral Ceiling accents the Great Room. Primary Bedroom secluded in the rear of the home for Privacy showcases Designer Double Step Ceiling, Expansive Walk-in Closet and EnSuite Ceramic Tile Bath featuring Granite Countertops, Separate Shower & Tub, Double Vanities and Linen Closet. Two other Bedrooms with Central Full Ceramic Tile Bath are in front of the home. Mud Room with Coat Closet off the garage entry with Laundry Room adjacent. Extra Deep 8'6" Basement with Egress Window Allows for future finishes of this flex space. Energy Efficiency is priority with 50 Gallon Water Heater, Furnace and Central Air. Super Location with easy access to shopping, restaurants, parks, expressways and schools. Buy Now & Make This Your Dream Home with Your Own Personalized Color Selections!
Features and Additional Information
Baths
Presented By Coldwell Banker Real Estate Group



Area Information
Sterling Heights (50012) | Macomb County |
Schools in the Area
-
turned_in
Elementary School
-
turned_in
Middle School
-
turned_in
High School
Want to See More Listings in the Area?
Brokerage: KW Metro