7328 Kinnikinnick Drive
About this property
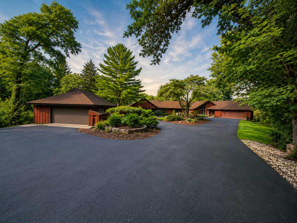
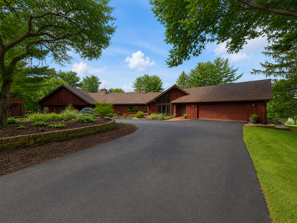
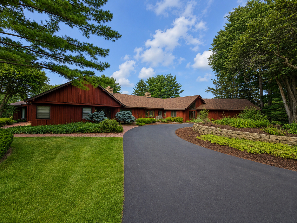
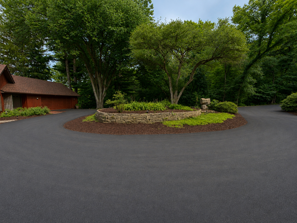
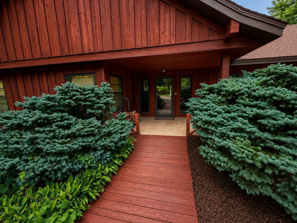
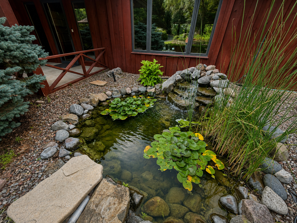
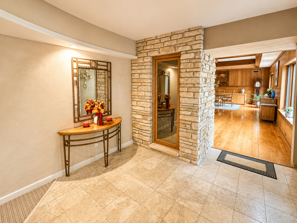
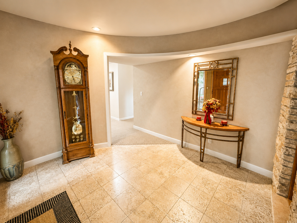
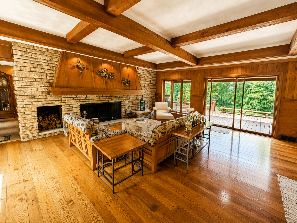
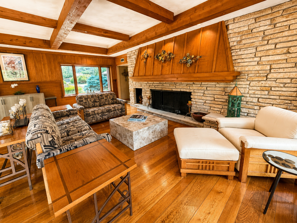
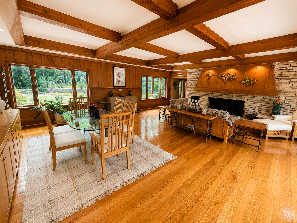
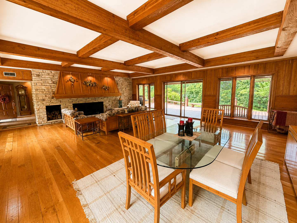
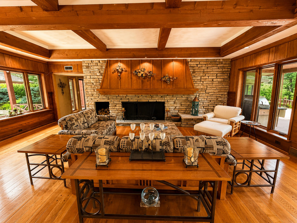
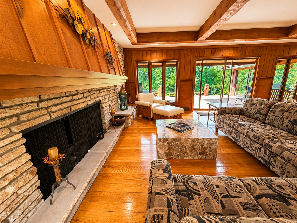
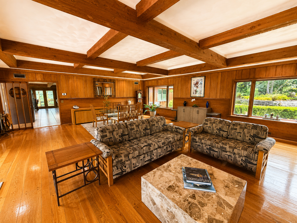
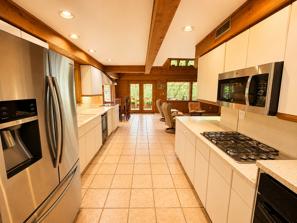
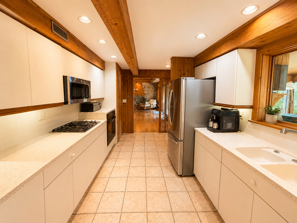
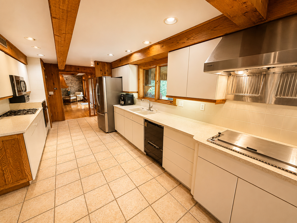
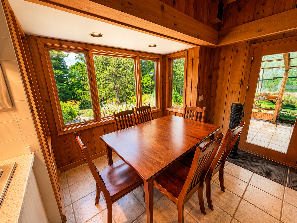
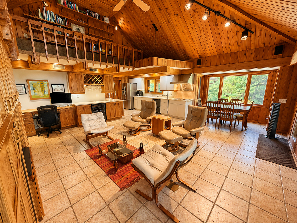
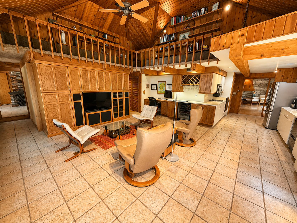
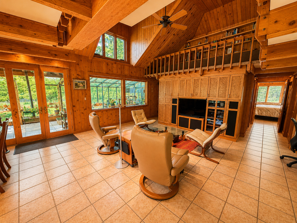
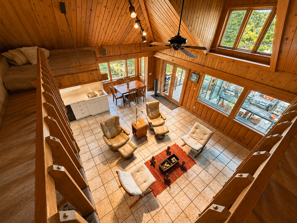
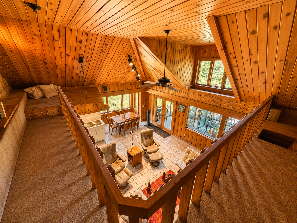
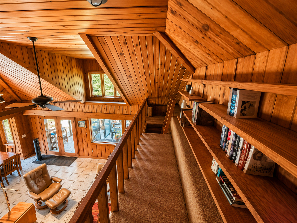
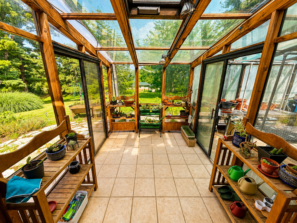
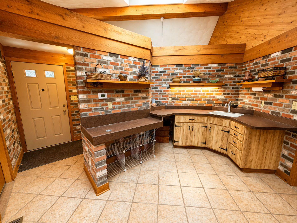
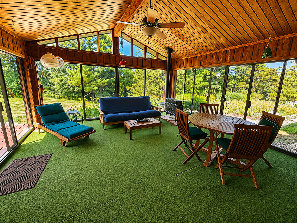
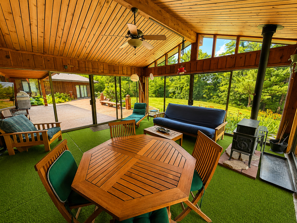
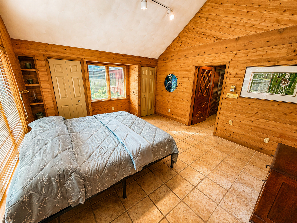
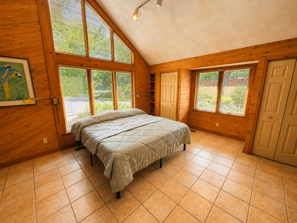
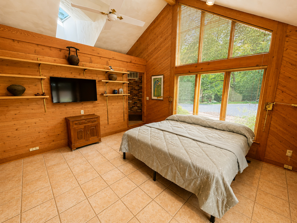
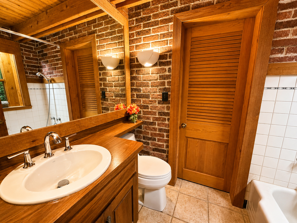
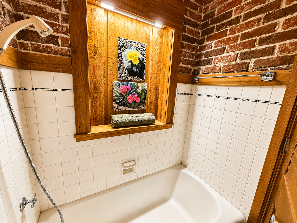
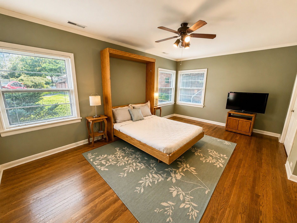
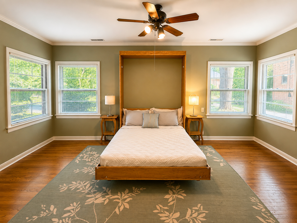
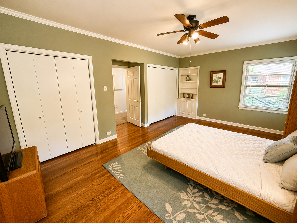
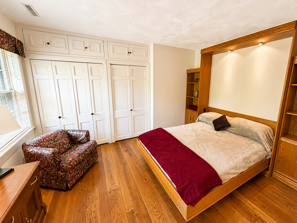
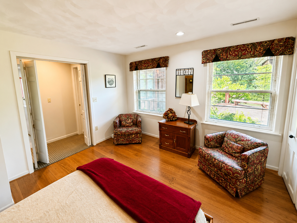
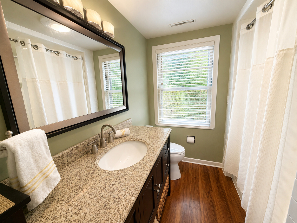
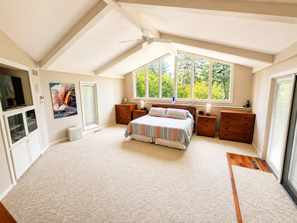
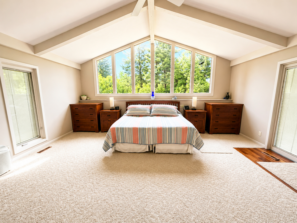
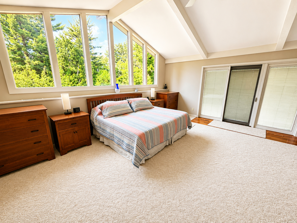
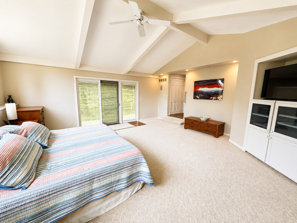
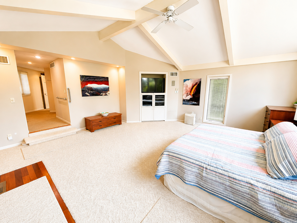
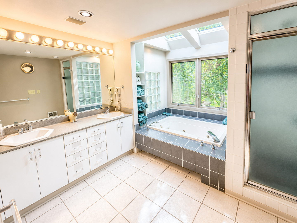
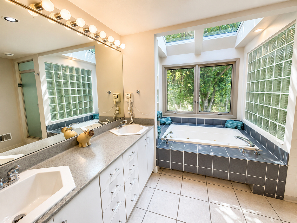
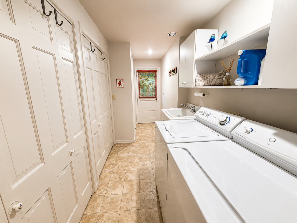
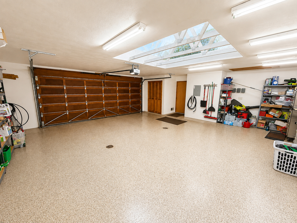
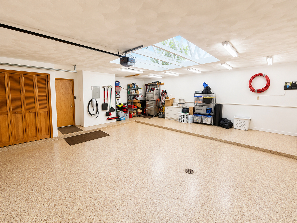
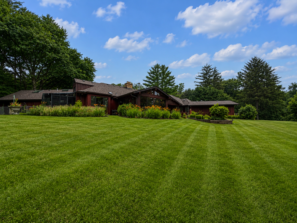
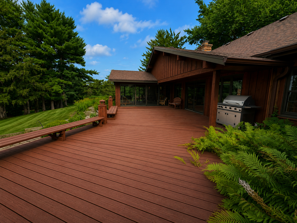
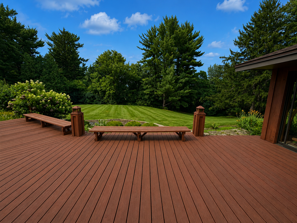
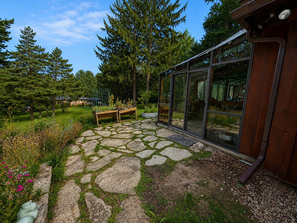
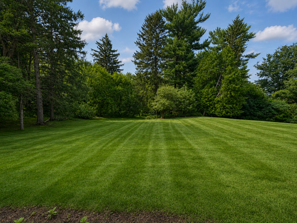
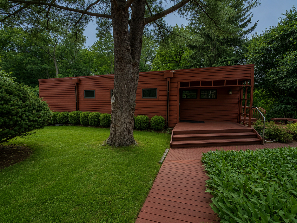
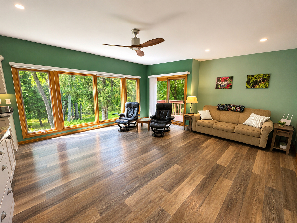
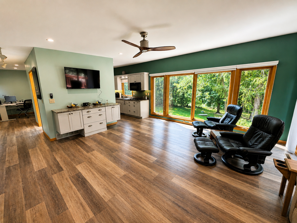
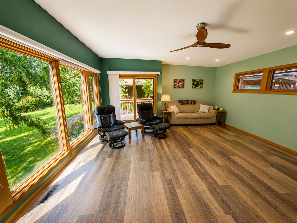
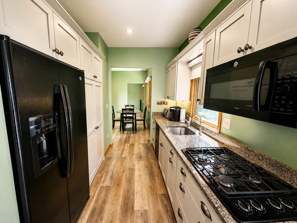
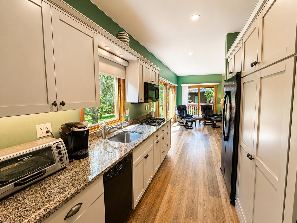
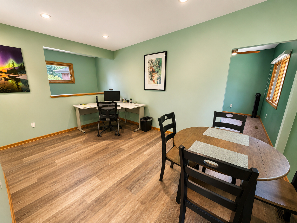
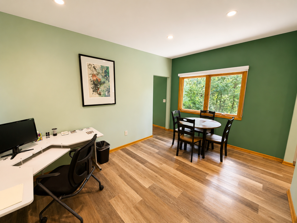
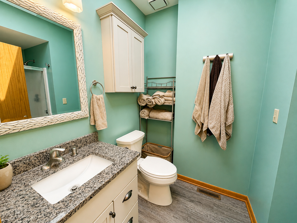
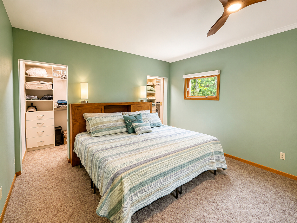
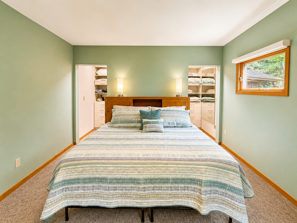
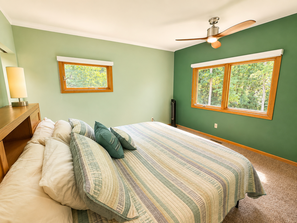
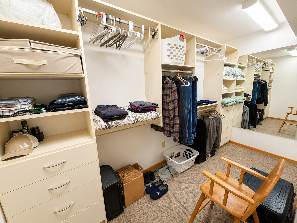
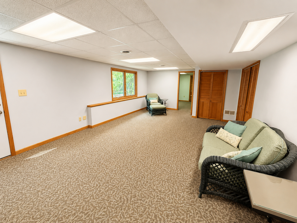
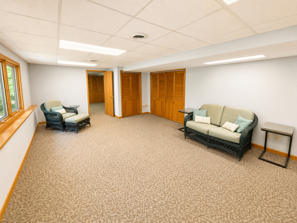
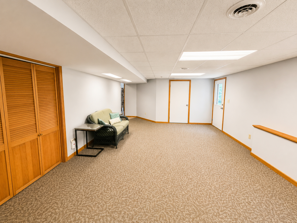
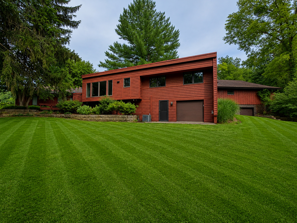
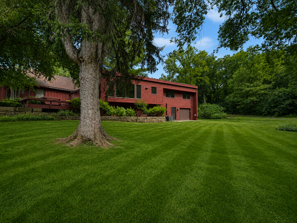
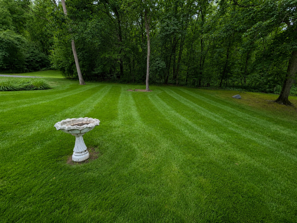
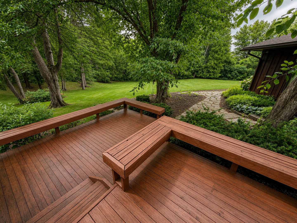
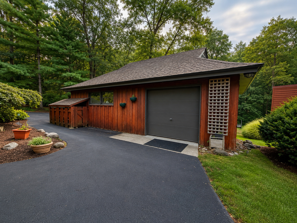
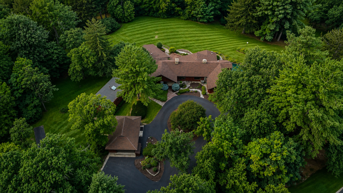
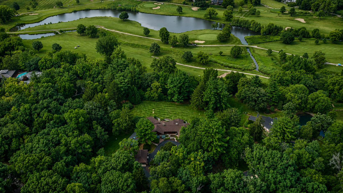
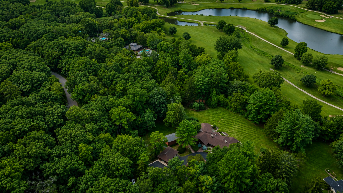
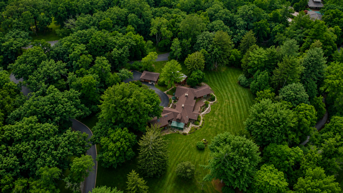
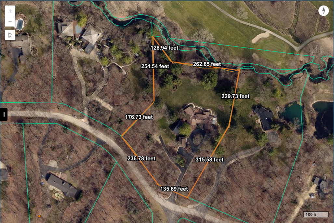
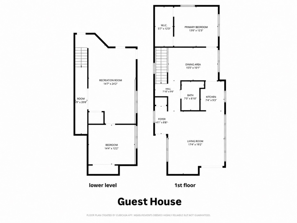
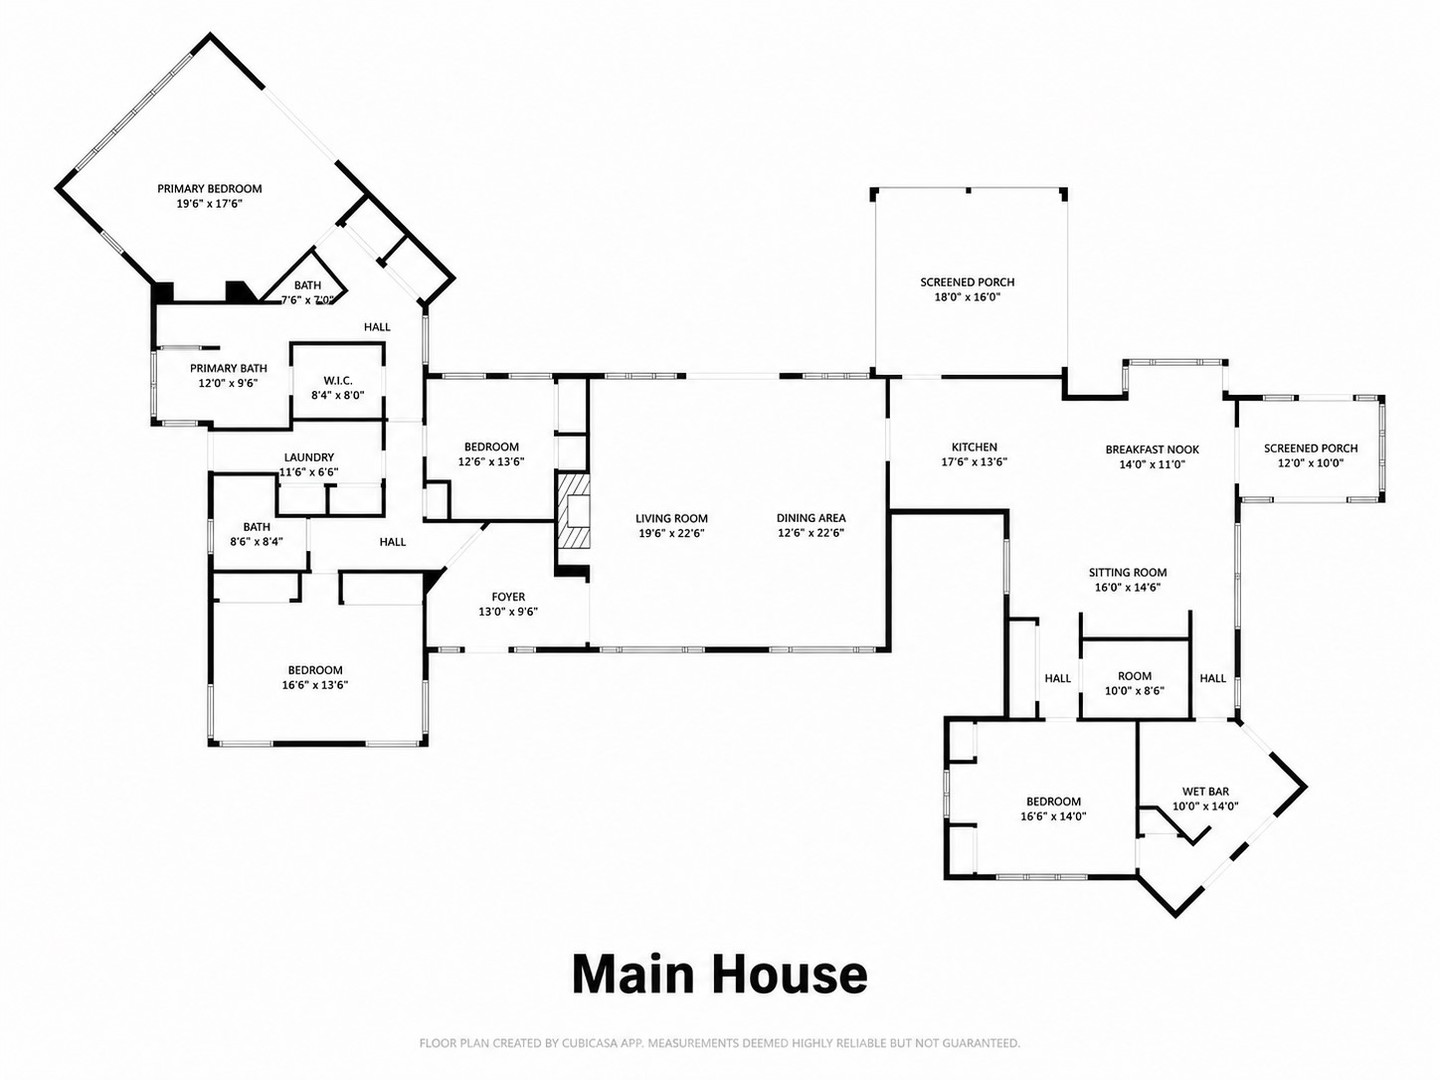
A rare architectural masterpiece tucked away on 4 lush acres that backs up to the Ledges golf course! This extraordinary estate offers two beautifully maintained homes surrounded by towering trees and unmatched privacy. The main residence offers approximately 4,000 sq. ft. showcasing soaring wood-beamed ceilings, stunning hardwood floors, a dramatic floor-to-ceiling stone fireplace, and walls of windows that bring the outdoors in. The remodeled kitchen with white cabinetry, Corian counters, SS appliances open to expansive living and dining spaces, while the unique family room features an exposed upper-level library overlooking the space below. 3 bedrooms with double closets share 2 full baths while the primary bedroom boosts an impressive 800 sq. ft. complete with vaulted ceilings, transom windows, sliders out to the deck, a spa-like bath with whirlpool tub, skylight and walk-in closet. Enjoy the heated greenhouse, three-season room with wood burner, and countless spaces designed for relaxing and entertaining. Roof/gutters 2025, 1st floor laundry, attached 2.5 car garage with concrete coating, EV charger & skylight. The separate 1,200 sq. ft. guest house, beautifully remodeled in recent years, offers 2 bedrooms, trendy kitchen with gray cabinetry, granite counter, a full bath with skylight, finished walkout lower level, and garage space for a golf cart or storage-ideal for guests, extended family, or multi-generational living. Completing this one-of-a-kind property is a heated 5-6 car detached garage + a commercial grade generator that controls both homes & large deck areas great for entertaining. This is your opportunity to own a private retreat where timeless architecture, exceptional craftsmanship, and peaceful surroundings come together.
About this property
A rare architectural masterpiece tucked away on 4 lush acres that backs up to the Ledges golf course! This extraordinary estate offers two beautifully maintained homes surrounded by towering trees and unmatched privacy. The main residence offers approximately 4,000 sq. ft. showcasing soaring wood-beamed ceilings, stunning hardwood floors, a dramatic floor-to-ceiling stone fireplace, and walls of windows that bring the outdoors in. The remodeled kitchen with white cabinetry, Corian counters, SS appliances open to expansive living and dining spaces, while the unique family room features an exposed upper-level library overlooking the space below. 3 bedrooms with double closets share 2 full baths while the primary bedroom boosts an impressive 800 sq. ft. complete with vaulted ceilings, transom windows, sliders out to the deck, a spa-like bath with whirlpool tub, skylight and walk-in closet. Enjoy the heated greenhouse, three-season room with wood burner, and countless spaces designed for relaxing and entertaining. Roof/gutters 2025, 1st floor laundry, attached 2.5 car garage with concrete coating, EV charger & skylight. The separate 1,200 sq. ft. guest house, beautifully remodeled in recent years, offers 2 bedrooms, trendy kitchen with gray cabinetry, granite counter, a full bath with skylight, finished walkout lower level, and garage space for a golf cart or storage-ideal for guests, extended family, or multi-generational living. Completing this one-of-a-kind property is a heated 5-6 car detached garage + a commercial grade generator that controls both homes & large deck areas great for entertaining. This is your opportunity to own a private retreat where timeless architecture, exceptional craftsmanship, and peaceful surroundings come together.
Features and Additional Information
Baths
Presented By Coldwell Banker Real Estate Group



Area Information
Roscoe | Winnebago County |
Schools in the Area
-
turned_in
Elementary SchoolStone Creek School
-
turned_in
Middle SchoolRoscoe Middle School
-
turned_in
High SchoolHononegah High School
Want to See More Listings in the Area?
Brokerage: Keller Williams Realty Signature